

What a “passive building” really means
A passive building is not a building without systems: it is a building whose demand is so low that very small systems can meet it. The logic is to avoid consuming before trying to generate. This principle of sufficiency is at the heart of FINC Solutions’ sustainable design work.
The best-known standard, Passivhaus, developed in Germany, notably sets a space-heating demand of around 15 kWh per square metre per year and a demanding airtightness requirement. Whether or not certification is sought, its principles provide an excellent design framework that can be applied in many climates, provided they are adapted to local conditions.
In hot climates the priority shifts: the main goal is to limit solar gains and encourage natural cooling. The principles stay the same; their application changes.
Bioclimatic design comes first
The most decisive choices are made very early, often before the first thermal calculation. Siting and orientation determine solar gains; compactness sets the area of envelope exposed to heat loss.
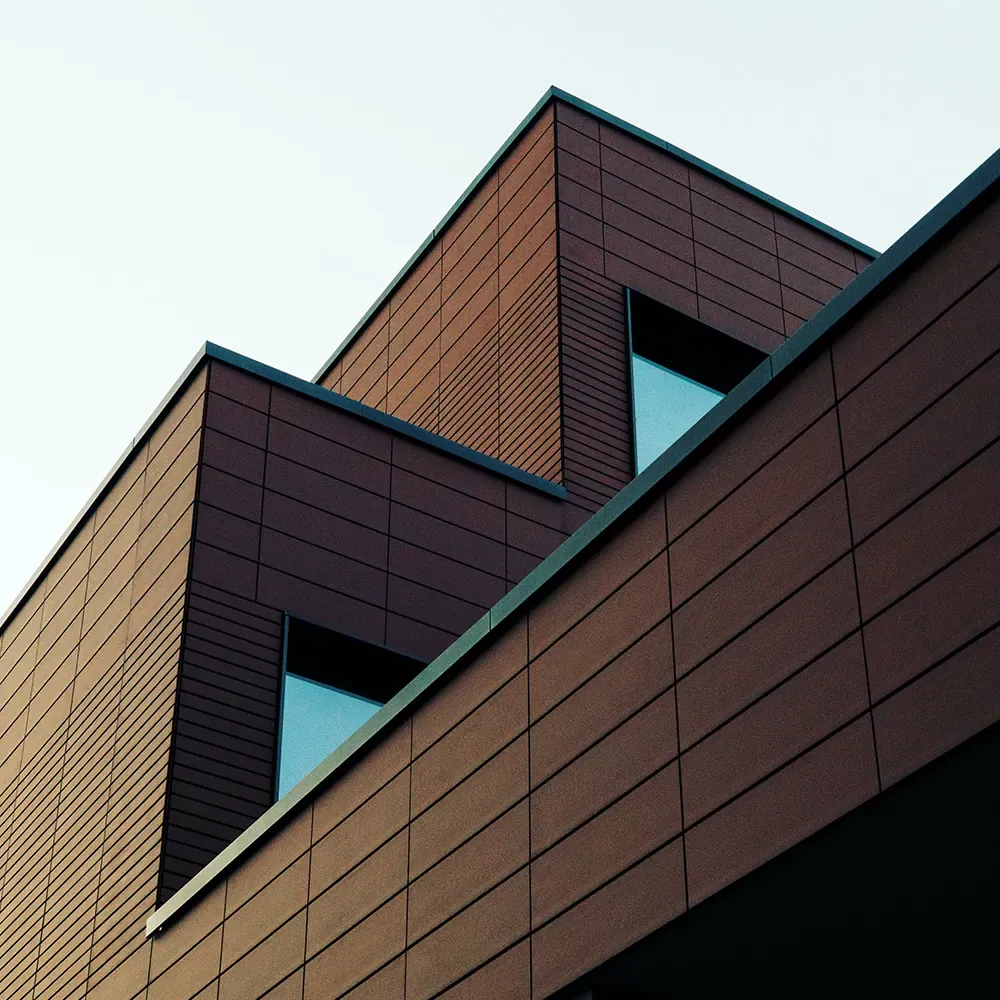
Solar shading, such as canopies, brise-soleil, roof overhangs or planting, lets in the low winter sun and blocks the high summer sun. Glazing is distributed façade by façade, not uniformly.
These choices cost almost nothing at sketch stage. They become expensive, or impossible, once the design is fixed. That is why, at FINC, dynamic thermal simulation comes in during the earliest design phases.
Daylight belongs to the same discussion. Well-placed glazing reduces the need for artificial lighting and improves occupant comfort, as long as it is protected against overheating. Room depth, ceiling height and window positions are decided together.
A continuous envelope with no weak points
High levels of insulation, high-performance windows, thermal-bridge-free detailing and airtightness form one inseparable system. Thick insulation loses much of its benefit if junctions between floors and façades, window sills or service penetrations let heat escape.
Airtightness is designed on drawings: a continuous line is traced around the heated volume and checked to ensure it is never broken. On site, it requires close coordination between trades, because every later penetration can create a leak.
Moisture management is part of envelope design. A highly insulated, airtight wall must be designed so that moisture does not build up inside it: choice and sequence of materials, a suitable vapour barrier or vapour control layer, continuity of membranes. A hygrothermal assessment is advisable for unusual wall build-ups.
- Draw the airtightness line from the construction drawings onwards
- Detail every junction: windows, floors, roof, penetrations
- Carry out an interim air-permeability test before linings are closed
- Make every contractor aware of the impact of their work
Ventilating without losing energy
A very airtight envelope requires controlled ventilation. Mechanical ventilation with heat recovery meets this need: fresh air is filtered and pre-heated, or pre-cooled, by the exhaust air before being distributed to the rooms.
Its performance depends as much on installation as on design: short, airtight ductwork, an accessible unit for maintenance, careful balancing of airflows and regular filter changes. A poorly adjusted system can become noisy or uncomfortable and end up switched off by occupants.
Sizing should start from actual use: number of occupants, activities, operating hours. In non-residential buildings, demand-controlled ventilation, for example based on CO₂ measurement, avoids running full airflow through empty rooms.
Summer comfort, commissioning and monitoring
A highly insulated building also holds heat in summer. Thermal mass, effective solar shading, night ventilation and control of internal gains are essential to prevent overheating, an issue made more pressing by a changing climate.
Actual performance is verified after handover. Rigorous commissioning, followed by monitoring of energy use and comfort over the first seasons, makes it possible to fine-tune settings and confirm that design targets are met.
A passive building in Canada is not a passive building in Morocco
The principle of a passive building — first reduce the needs, then meet them efficiently — is universal. How it translates depends on the climate. As a Canadian consultancy active in Morocco and Africa, FINC Solutions designs with this climatic diversity every day.
In Canada, the priority is reinforced insulation, airtightness, thermal-bridge treatment and heat-recovery ventilation to get through long, harsh winters.
In Morocco and in Africa’s hot climates, the main challenge becomes summer comfort: solar shading, thermal mass, natural and night-time ventilation, light-coloured roofs and façades, careful orientation. In Morocco, the building thermal regulation sets requirements by climate zone; everywhere, the know-how of traditional architecture — courtyards, thick walls, mashrabiyas — remains a valuable source of inspiration.
How FINC Solutions can help
At FINC, architects and engineers work together from sketch stage to integrate passive principles without compromising use or architecture. We designed, for instance, an eco-district combining passive buildings oriented to optimise solar gains with a rainwater harvesting system.
Whether your project targets certification or simply very high performance, we can help you set realistic objectives and translate them into concrete design decisions.
Frequently asked questions
Does a passive building cost more to build?
Any extra cost depends on the project and on the experience of local contractors. It is smaller when passive principles are built in from sketch stage, and should be weighed against operating savings over the building’s whole life.
Can you open the windows in a passive building?
Yes. Heat-recovery ventilation provides continuous air renewal, but nothing prevents opening windows, particularly on cool summer nights to purge heat.
Do passive principles work in hot climates?
Yes, with different priorities: solar shading, control of heat gains, thermal mass and passive cooling take precedence over capturing solar gains.